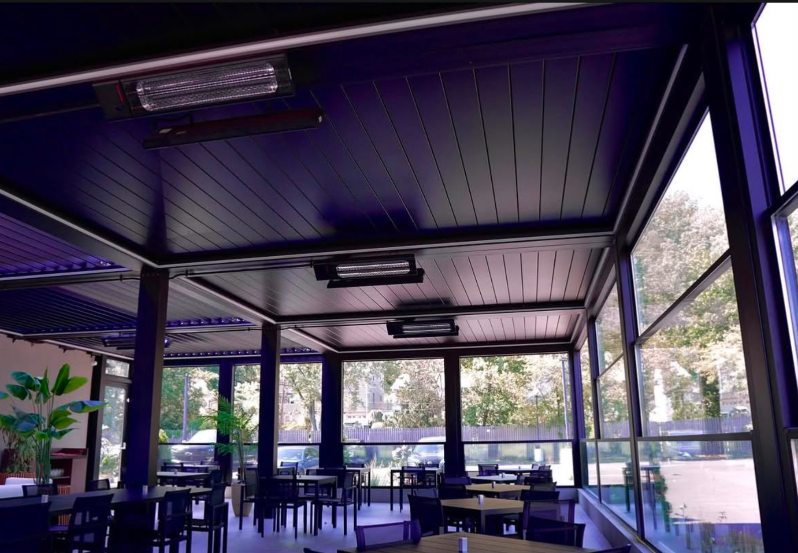

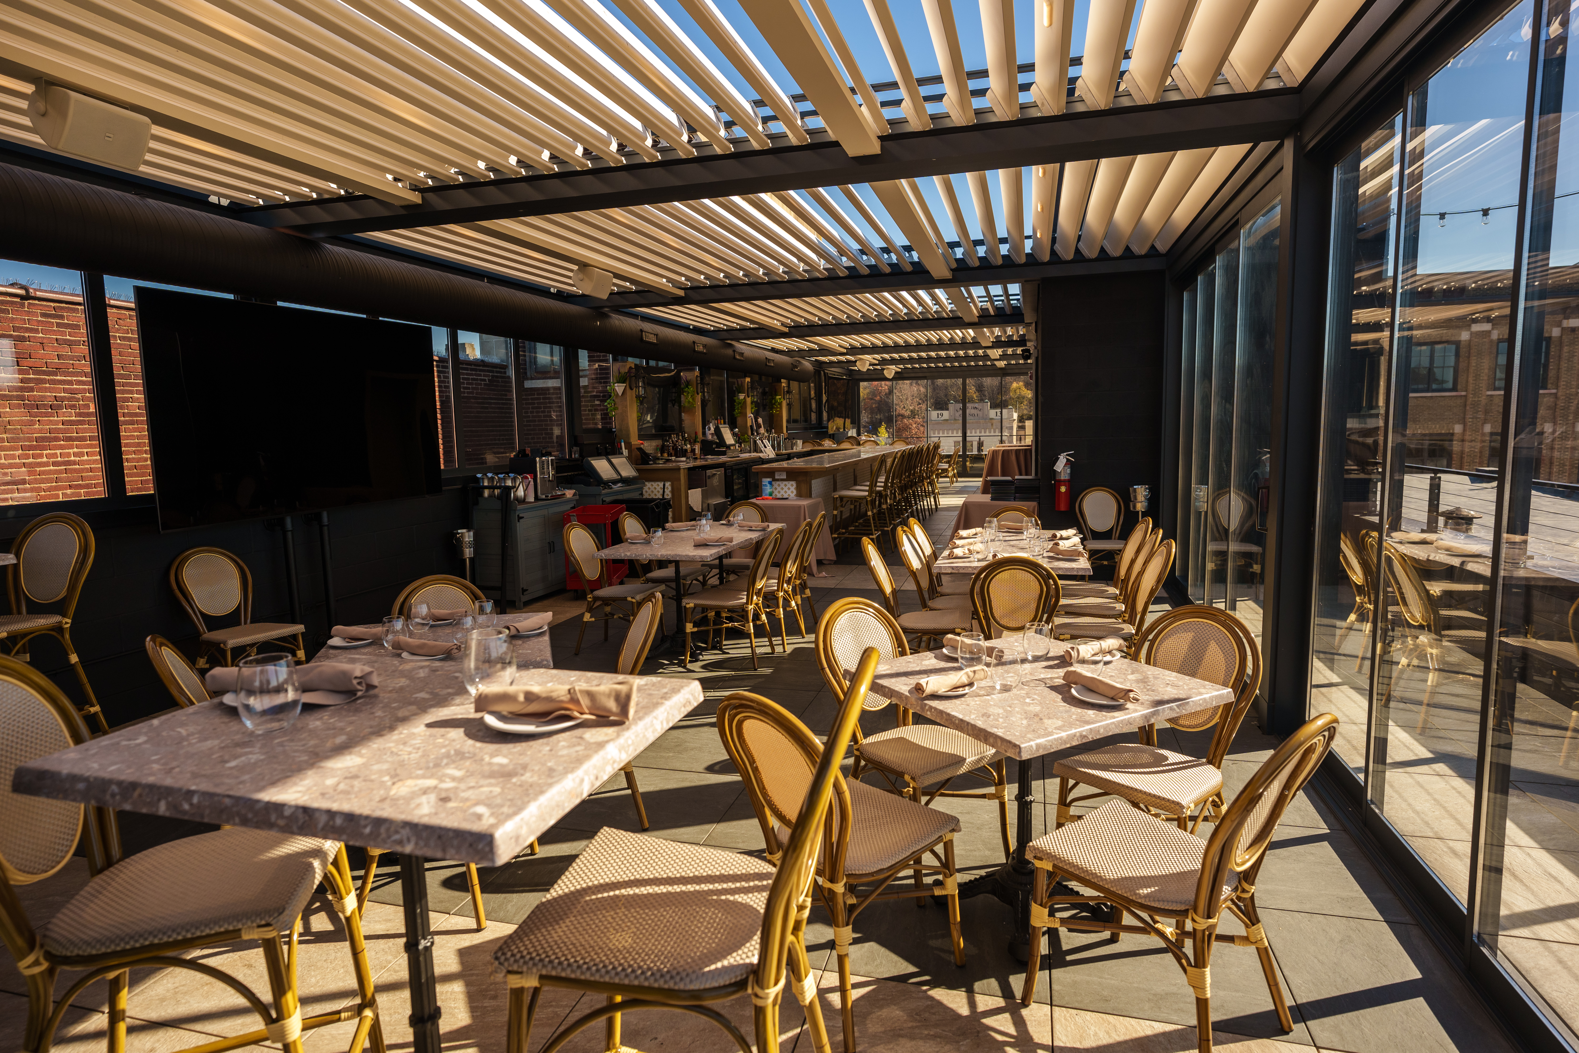
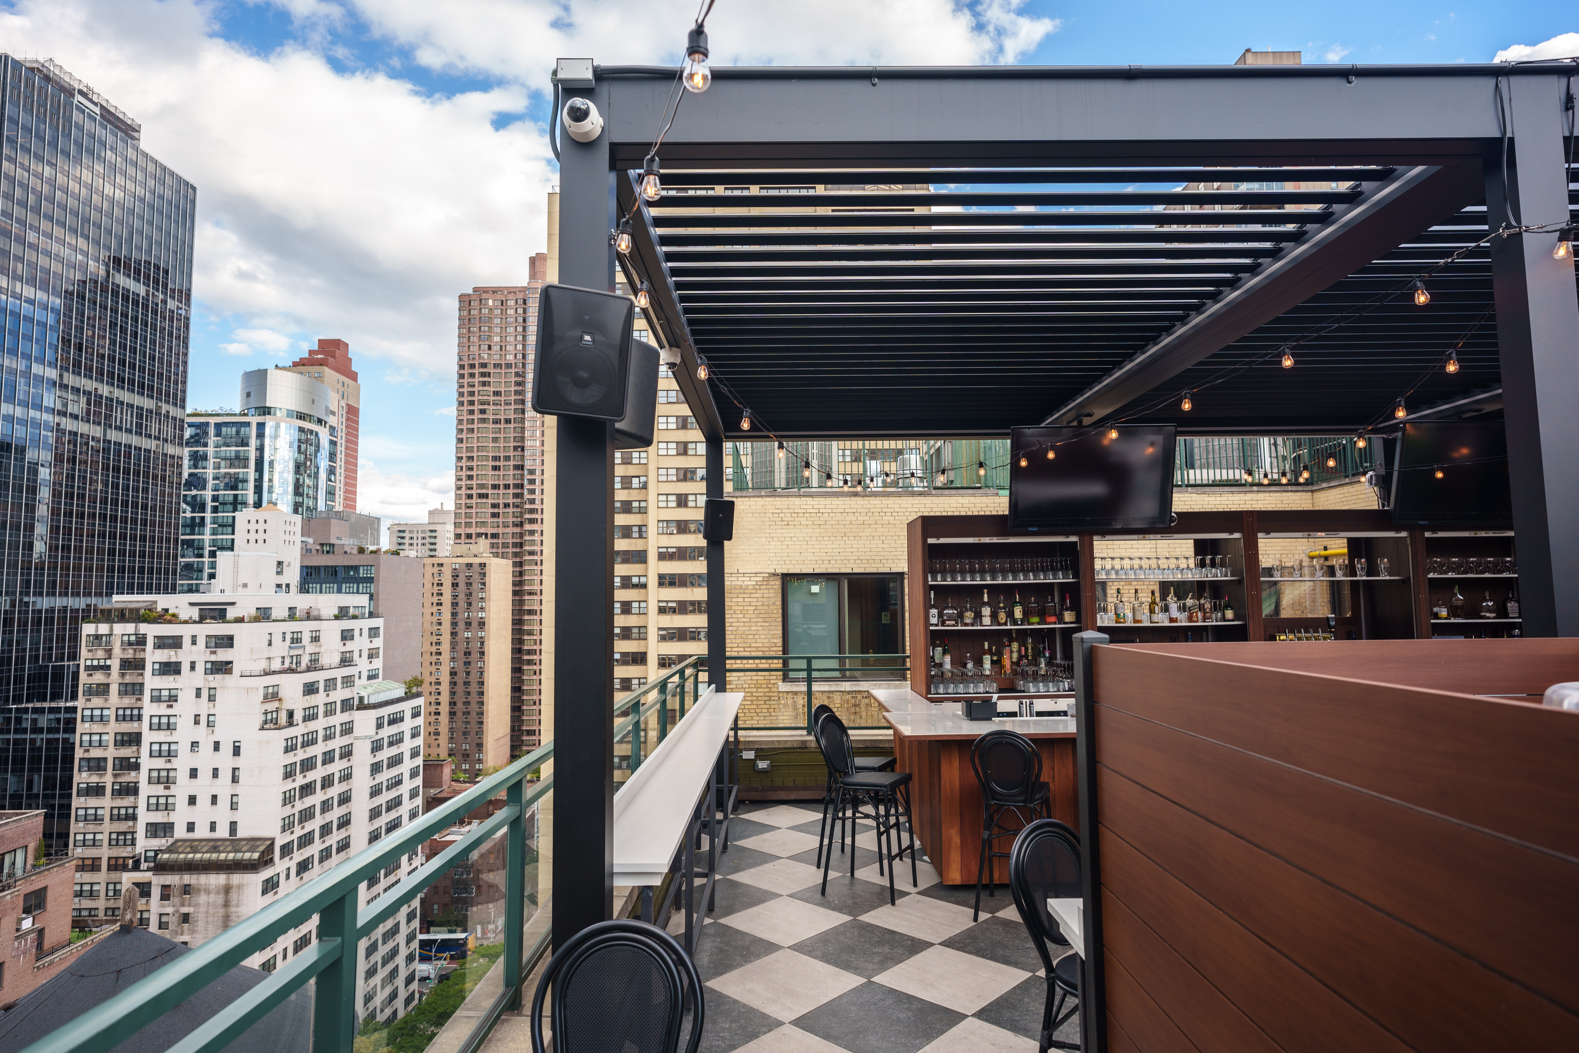
Char Steakhouse: All-Weather Louvered Pergola with Retractable Glass Walls
See how the pergola structure, retractable glass walls, and operating requirements were coordinated into a premium restaurant environment.
Glass Group partners with architects on restaurants, cafes, rooftops ,hotels and other commercial spaces. We help turn design concepts into coordinated pergola, glass, and enclosure systems that are ready to move toward fabrication and installation.
See Our Collaboration in Practice
Review completed projects and see how Glass Group works with architects and project teams to integrate pergola, glass, roof, and screen systems into restaurants, hotels, retail, and other commercial environments.
See how the pergola structure, retractable glass walls, and operating requirements were coordinated into a premium restaurant environment.
See how a retractable roof and screen system supports the intended use of the space while maintaining a clean commercial appearance.
Commercial Project References
Architectural hospitality reference
Premium brand integration
Commercial system reference
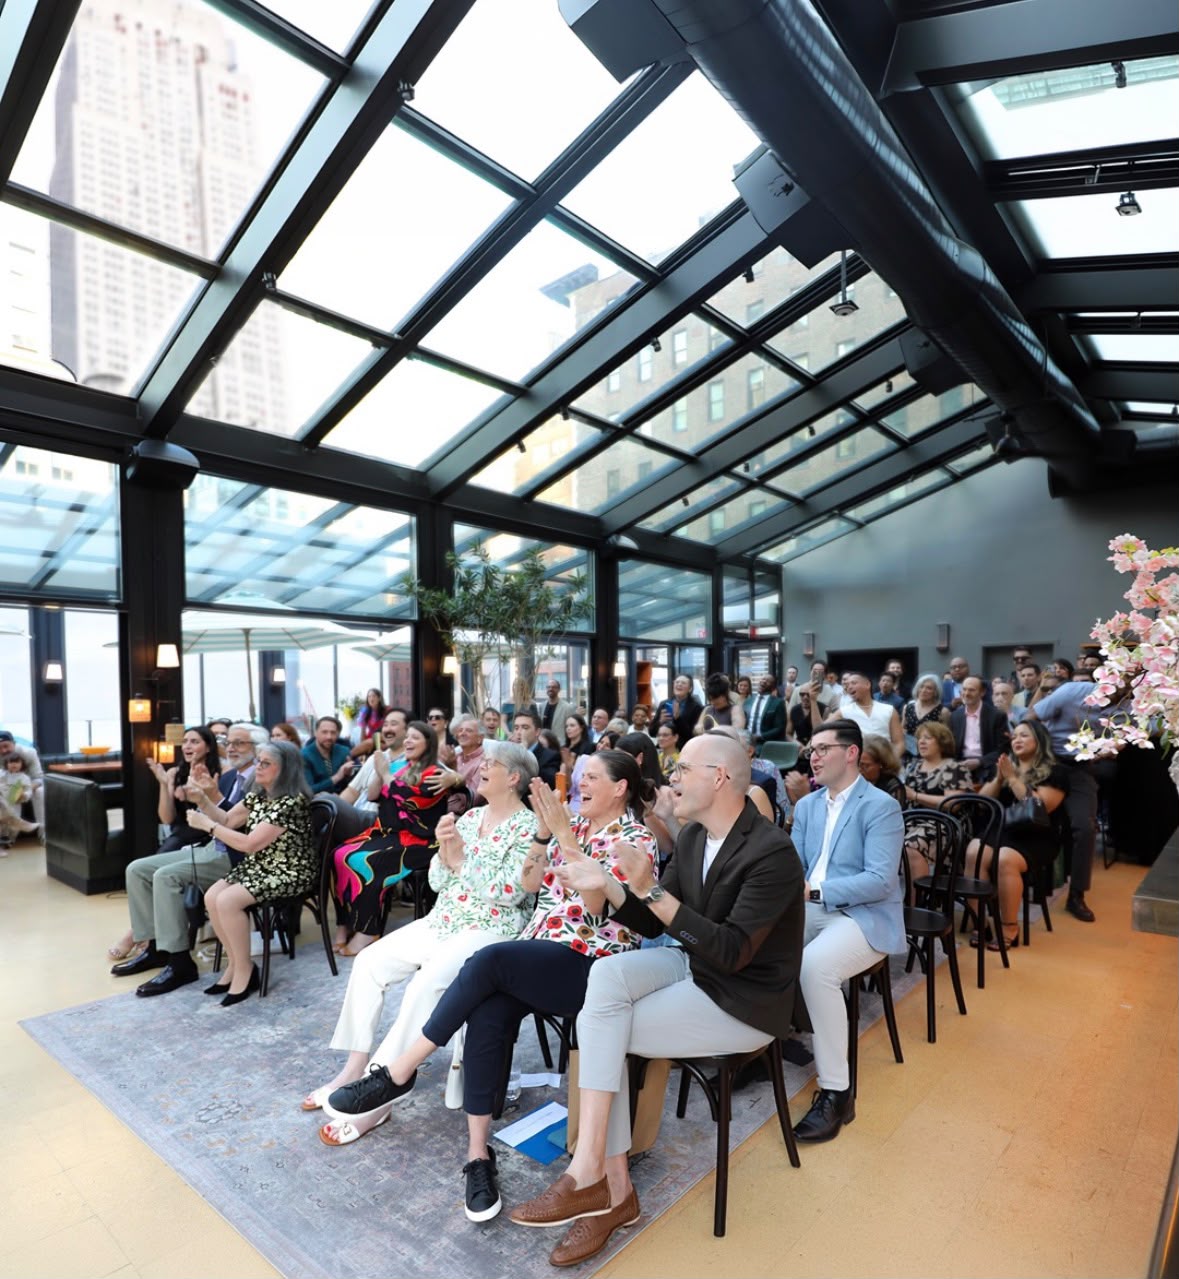
Architectural rooftop reference
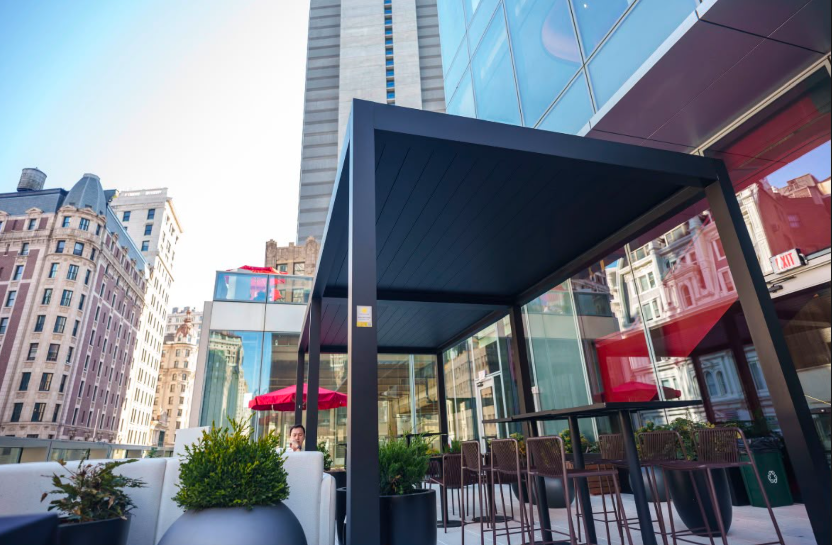
Commercial patio reference
Project-specific design integration
Why Early Collaboration Matters
Commercial pergola and glass scopes work best when the specialty partner is involved early. Dimensions, structure, drainage, electrical needs, glass movement, finishes, and permit documentation can then be coordinated around the architectural plans and project requirements.
Early collaboration gives architects clearer options, better coordination, and a more direct path from design concept to completed commercial installation.
Generic residential products can conflict with the building language, proportions, and finish palette.
Missing technical information can slow consultant coordination, permit review, and approvals.
Multiple disconnected vendors create gaps between design, engineering, fabrication, and installation.
Without a capable specialty partner, architects and project teams are left solving product details, documentation, and technical questions alone.
Partnering With Architects
We work alongside architects to coordinate commercial pergola, glass, lighting, screening, and environmental-control systems around the design, performance goals, site conditions, and intended use of the space.
Configure the system around the building geometry, proportions, circulation, finishes, and visual language.
Coordinate roof movement, glass systems, drainage, electrical needs, attachment conditions, and site constraints.
Deliver an outdoor structure that feels intentional, refined, and appropriate for the client’s brand.
Receive shop drawings, technical information, and permit-support documents for the specialty scope.
Each pergola and glass system is configured around the architectural plans and actual project conditions.
Work with one collaborative team for system selection, drawings, coordination, manufacturing, and installation support.
Commercial Solutions for Architects
Select and coordinate roof, glass, lighting, heating, ventilation, and screening components to suit the architecture, commercial use, performance goals, and client requirements.
Your Project Partner
Glass Group supports architects with commercial systems, project coordination, technical documentation, fabrication, and installation support for restaurants, hotels, offices, retail stores, and other business spaces.
Partner With Glass GroupConfigured around project dimensions, operation, appearance, and commercial use.
Technical support to align the proposed system with the architect, consultants, GC, and owner.
Project documentation prepared to support coordination and the permit process.
Manufacturing and installation support based on approved drawings and coordinated project conditions.
One specialty team to help carry the system from early design through fabrication and field execution.
How We Work With Architects
Share the plans, concept, location, design stage, client goals, and known project requirements.
We review the architect’s vision and identify suitable pergola, roof, glass, and enclosure solutions for the commercial space.
Our team develops the specialty scope, measurements, proposal, engineering coordination, and shop drawings.
The custom system is manufactured and installed, or coordinated for installation, based on approved documentation and project conditions.
Architect Project Support
Glass Group helps architects coordinate systems that affect structure, drainage, electrical requirements, circulation, weather protection, finishes, permitting, and user experience. Our role is to support the project, not simply deliver a standard product.
A successful restaurant enclosure starts with operations. The layout should support guest circulation, server access, table placement, emergency egress, door locations, lighting, heating, and the way the restaurant functions during peak hours.
Instead of simply covering an area, the goal is to create a space that feels intentional and performs like part of the main dining room.
Different restaurants need different levels of control. A roof-only system may help with sun and rain, while glass doors, guillotine glass, screens, heaters, fans, and lighting can make the area more flexible across seasons.
The right combination depends on your exposure, location, concept, budget, and how many months of the year you want to use the space.
Restaurant projects often involve more than selecting a structure. Site conditions, building attachment points, foundations, drainage, electrical requirements, engineering, shop drawings, architect coordination, and permit documentation may all be part of the process.
Glass Group supports these steps so the system can be coordinated as a complete commercial project.
Restaurant patios, terraces, and rooftops rarely have identical dimensions or conditions. Columns, walls, parapets, neighboring buildings, elevation changes, existing utilities, doors, and structural limitations all affect the final configuration.
A custom system can be designed around these realities rather than forcing the restaurant to adapt to a standard-size product.
An outdoor enclosure does not create guaranteed revenue, but it can help a restaurant use existing square footage more consistently, reduce weather-related interruptions, improve the guest experience, and create more opportunities to seat customers during busy periods.
For many architects, the real comparison is not simply “pergola versus no pergola.” It is the cost of leaving valuable space underused versus improving the property they already operate.
Our team reviews the project type, location, architectural intent, current design phase, plans, dimensions, preferred system, performance goals, and schedule.
From there, we identify suitable systems and next steps, which may include technical review, site verification, measurements, design coordination, or a custom proposal.
When the roof, glass, technical drawings, project coordination, manufacturing, and installation are handled as one connected process, there is less room for miscommunication between separate vendors.
Glass Group helps move the project from initial planning through documentation, production, and installation with one team supporting the overall system.

You do not need construction documents to start. Share the concept or current plans, and our team will help define suitable systems, coordination needs, and next steps.
Frequently Asked Questions
Every project is different, but these answers explain how Glass Group works with architects through project review, system selection, documentation, coordination, fabrication, and installation support.
Glass Group supports restaurants, hotels, franchises, hospitality venues, patios, terraces, rooftops, courtyards, and other commercial outdoor spaces. The appropriate system depends on the architecture, dimensions, structure, local requirements, access, and intended use.
Options can include motorized louvered roofs, retractable roof systems, sliding glass doors, guillotine glass, fixed glass, motorized screens, integrated LED lighting, heaters, fans, and control systems. We help identify the combination that best fits the architectural concept, exposure, performance goals, operation, and budget.
Yes. The level of seasonal use depends on the selected roof, side enclosure, heating, ventilation, and local weather conditions. A fully planned system can provide significantly more flexibility than an uncovered patio, but the exact performance and operating season depend on the project configuration.
Yes. Glass Group provides shop drawings, technical documentation, engineering coordination, and permit-support documentation for the specialty scope. Requirements vary by property and jurisdiction, so the exact deliverables are confirmed after reviewing the project.
Yes. We coordinate the specialty scope with architects, general contractors, engineers, consultants, owners, and other project stakeholders. Coordination can include dimensions, attachments, drainage, electrical requirements, glass systems, finishes, access, and installation sequencing.
Our custom pergola and enclosure systems are manufactured in Türkiye and supported by the Glass Group project team. Each system is produced according to the approved project configuration and technical documentation.
Commercial projects are custom priced. Cost is affected by dimensions, roof type, glass systems, site access, foundations, attachment conditions, engineering, electrical work, heaters, lighting, screens, installation, and permit-related requirements. After learning about your space, we can prepare a proposal based on the actual project scope.
Timing varies based on design approvals, final measurements, engineering, permits, manufacturing, shipping, and installation conditions. Manufacturing and installation commonly require approximately 14–16 weeks after final approvals, but the complete project schedule can be longer when permitting or other site work is involved.
No. Architects can contact us during concept, schematic design, design development, or later project phases. We can review early plans, sketches, renderings, approximate dimensions, and known requirements to help define the specialty scope.
A Glass Group representative will review the project information and contact you to discuss the design intent, site, system options, documentation needs, schedule, and next steps. Depending on the project phase, we may request plans, schedule a technical call, arrange site verification, or prepare a preliminary proposal.
Share your restaurant, hotel, office, retail, rooftop, or other commercial project, and let’s coordinate the pergola and glass scope around your design.