
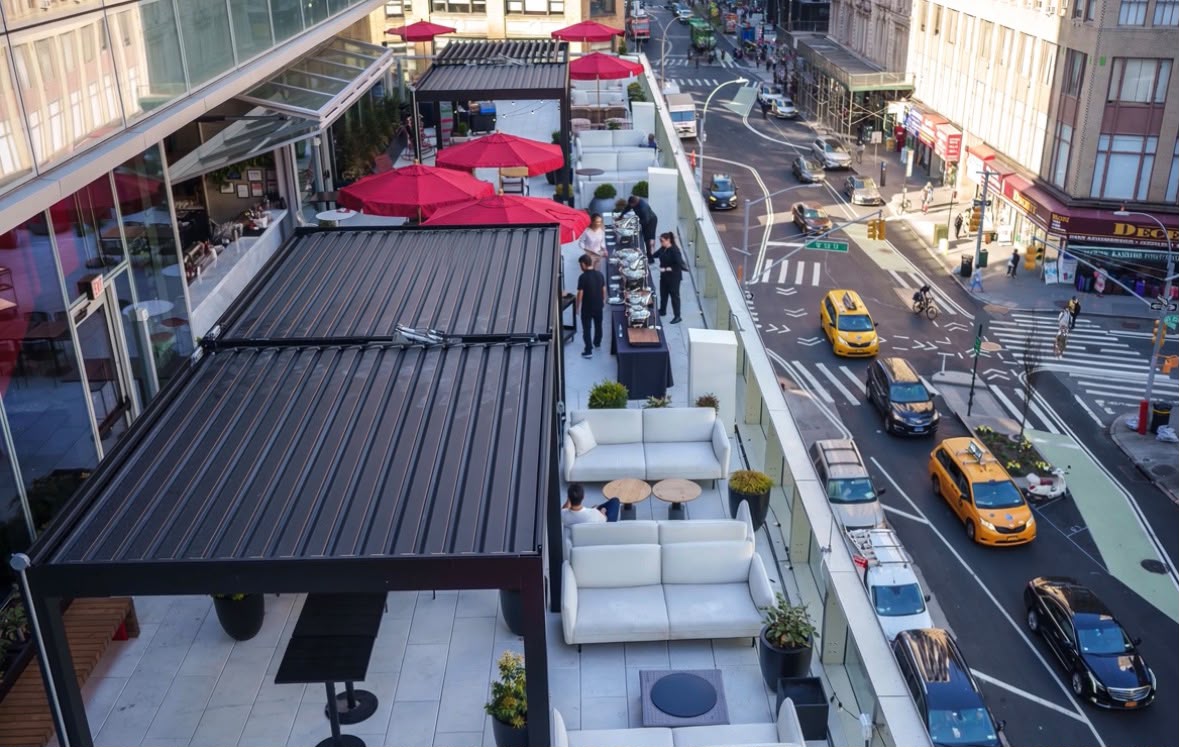
Commercial Rooftop
Glass Group designs, manufactures, supplies, and installs custom rooftop pergola and enclosure systems for restaurants, bars, hotels, and hospitality venues—helping you use valuable rooftop seating through more weather conditions and more of the year.
Request a Rooftop Review
Share the venue, rooftop location, approximate size, timing, and what you want from the space. Our team can review the project and discuss the best next step.
Start Here
Complete the form and a Glass Group representative will contact you about your rooftop pergola project.
Your information is kept private and will only be used to contact you about your project. We never share or misuse your information.
Selected Rooftop Work
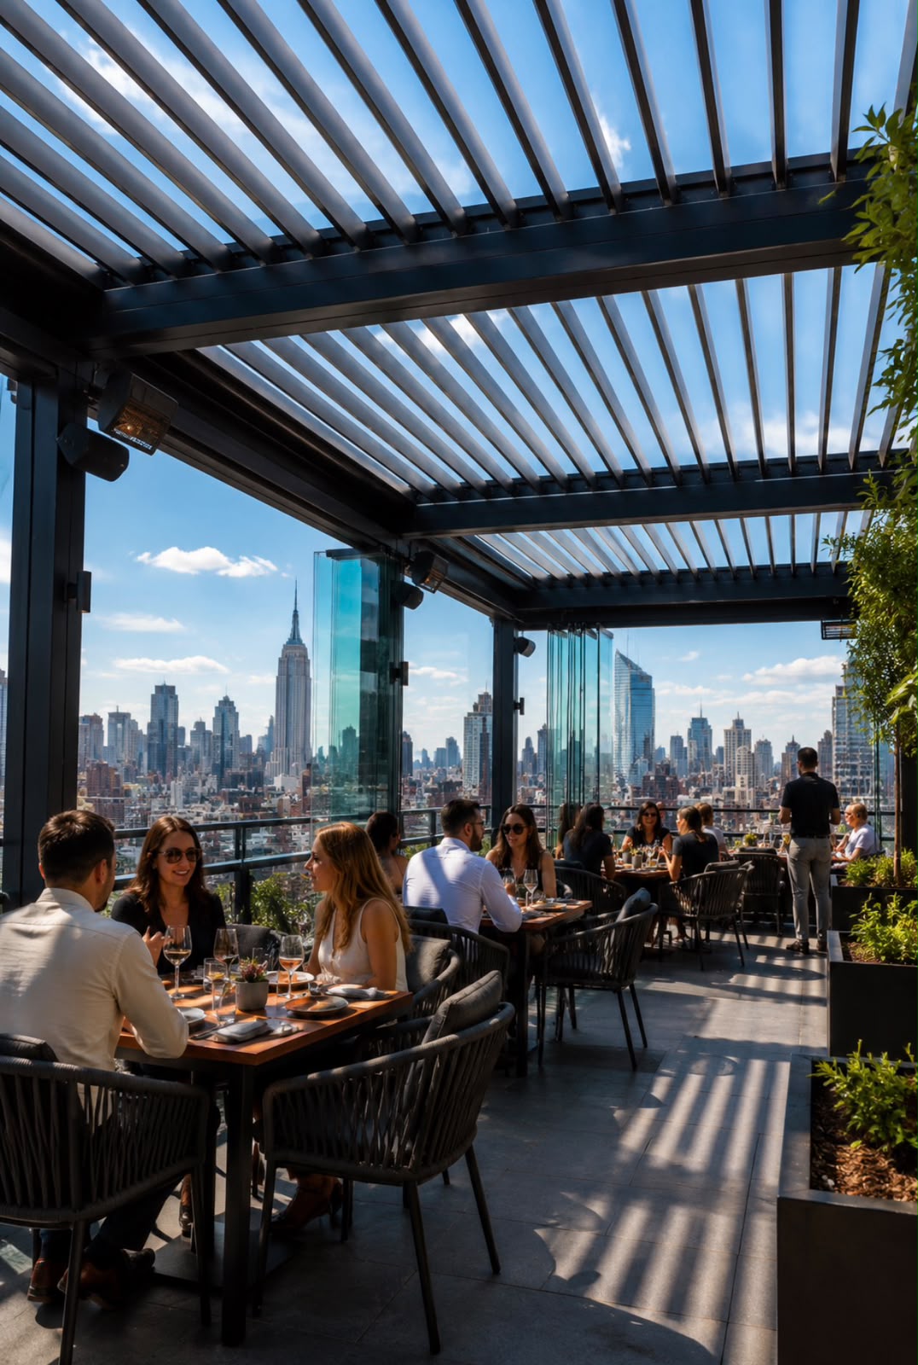
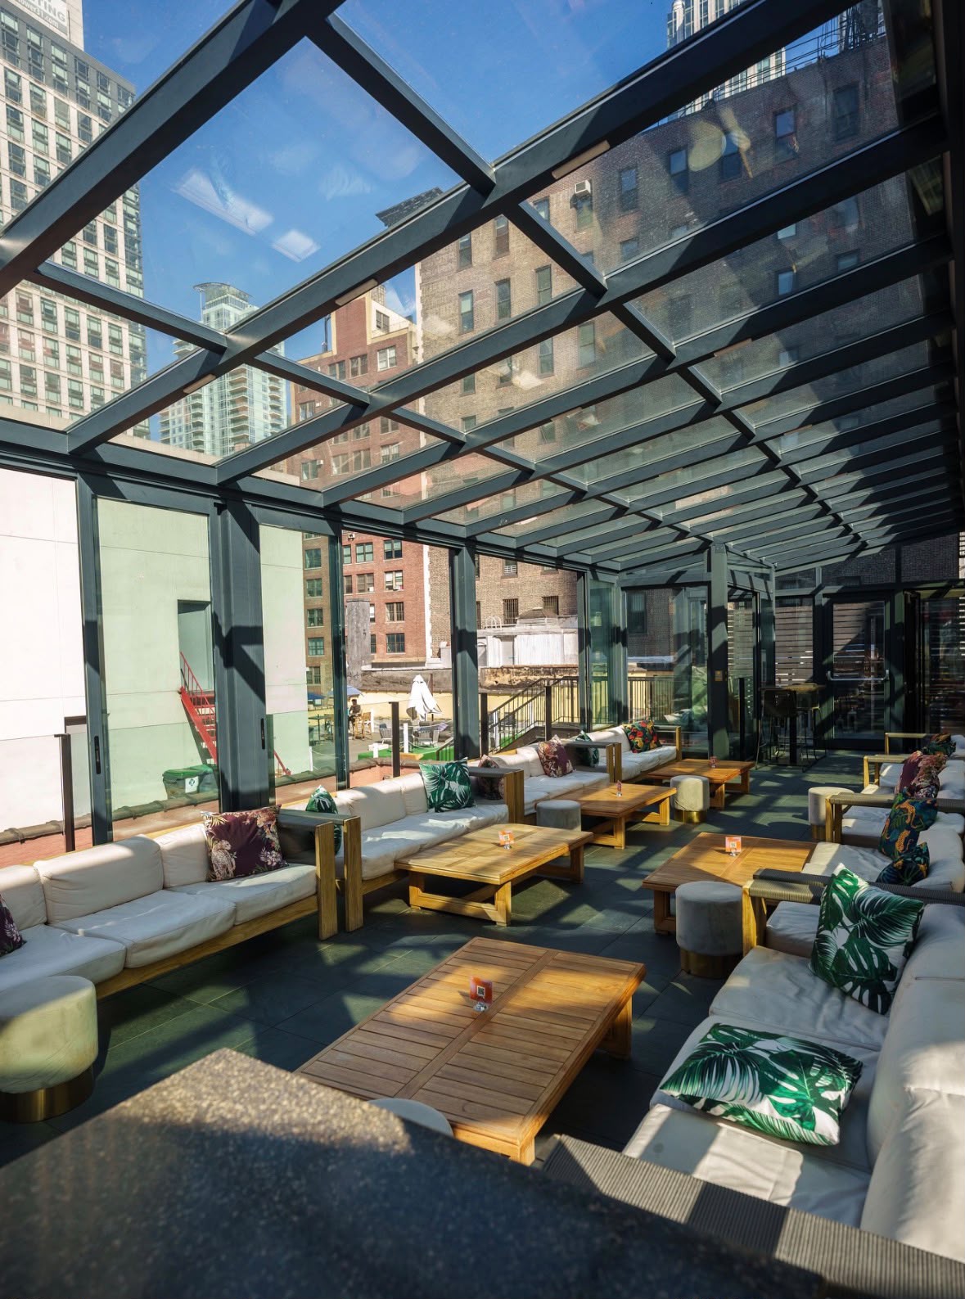
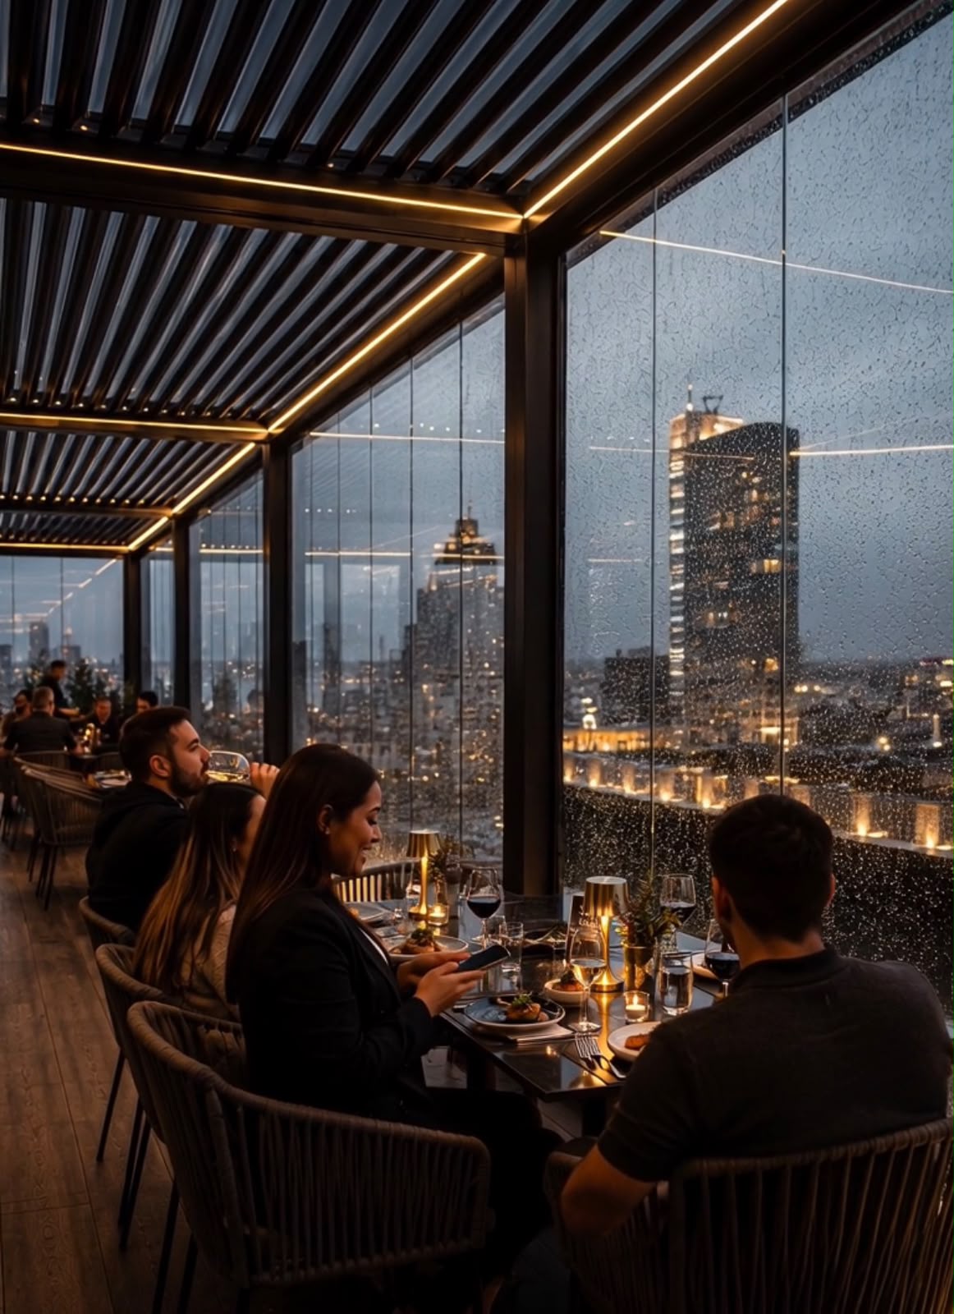
A closer look at rooftop louver systems, glass roofs, enclosed dining areas and hospitality spaces designed to keep valuable square footage working harder.
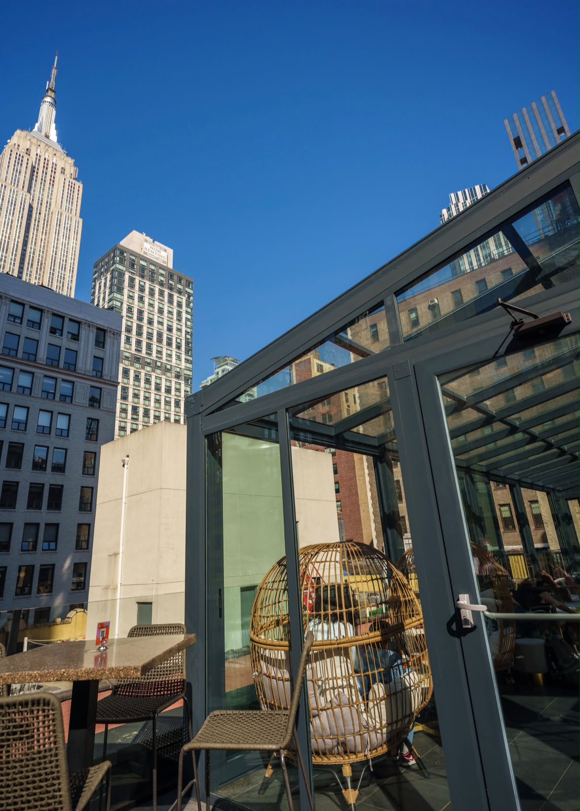
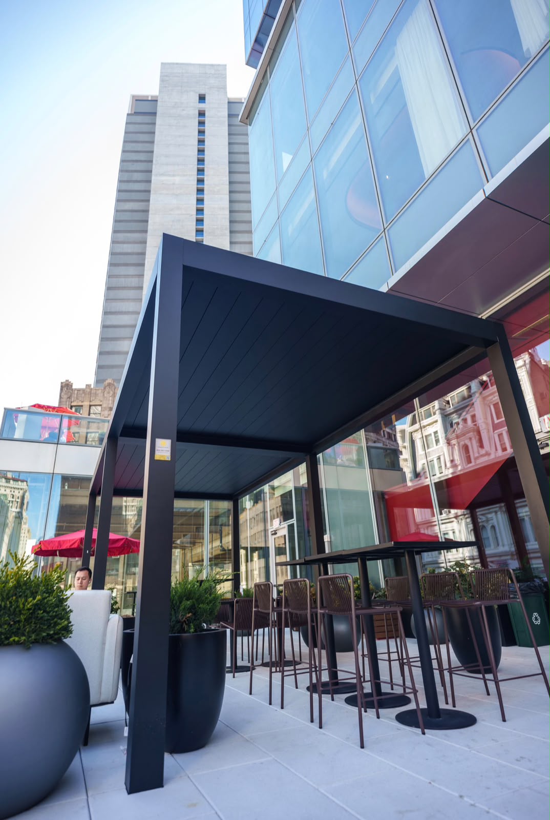
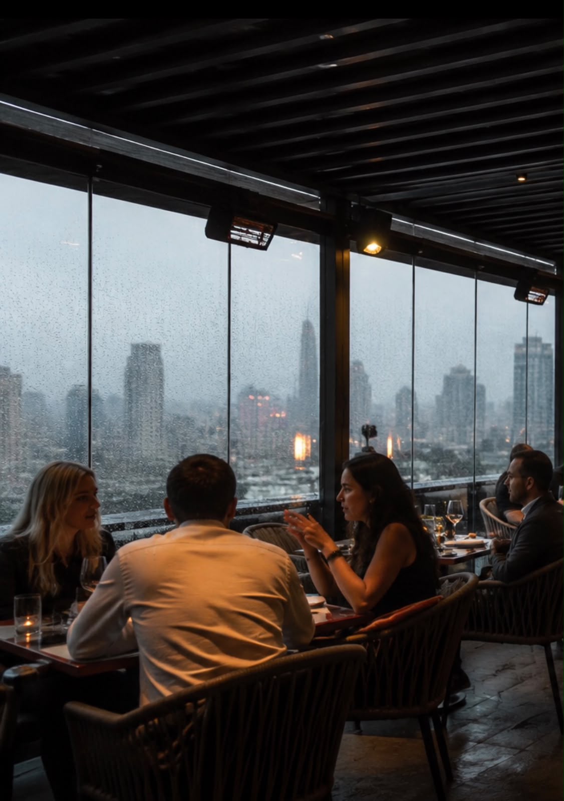
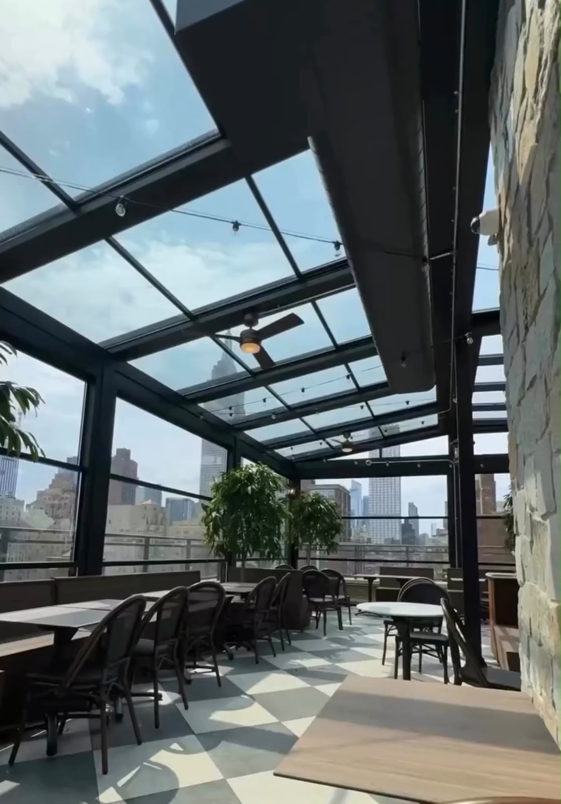
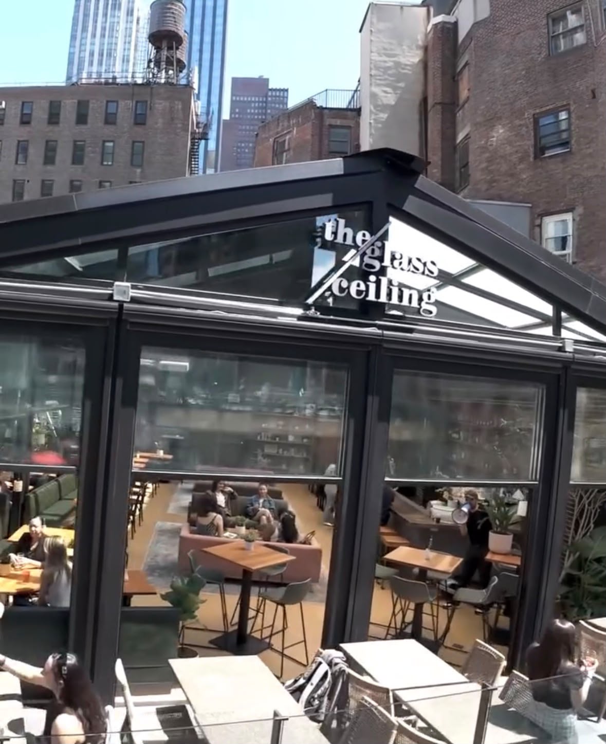
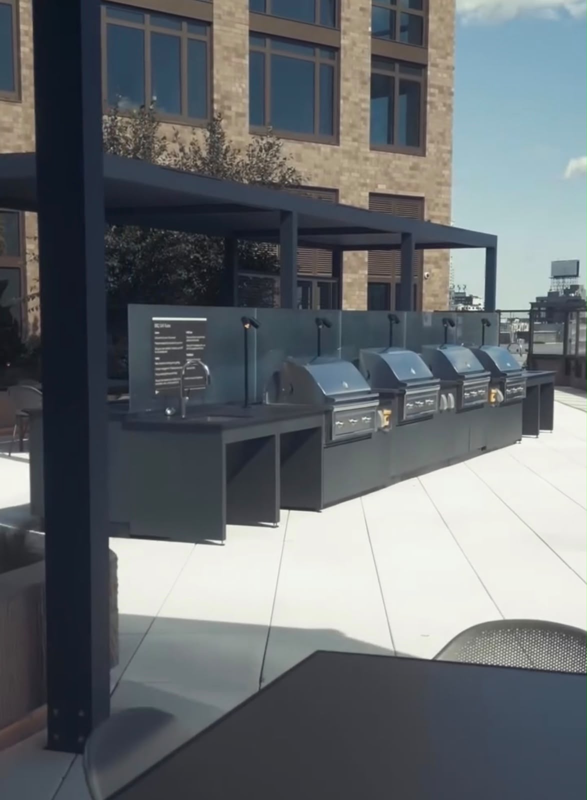
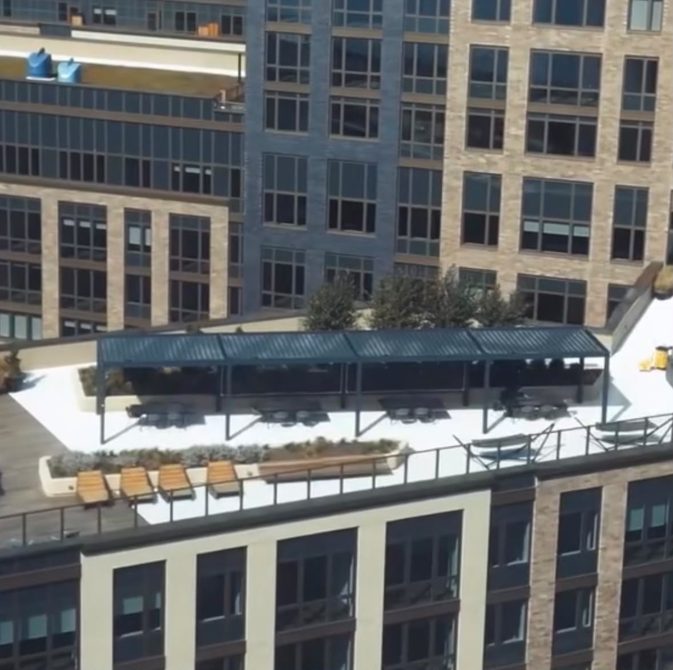
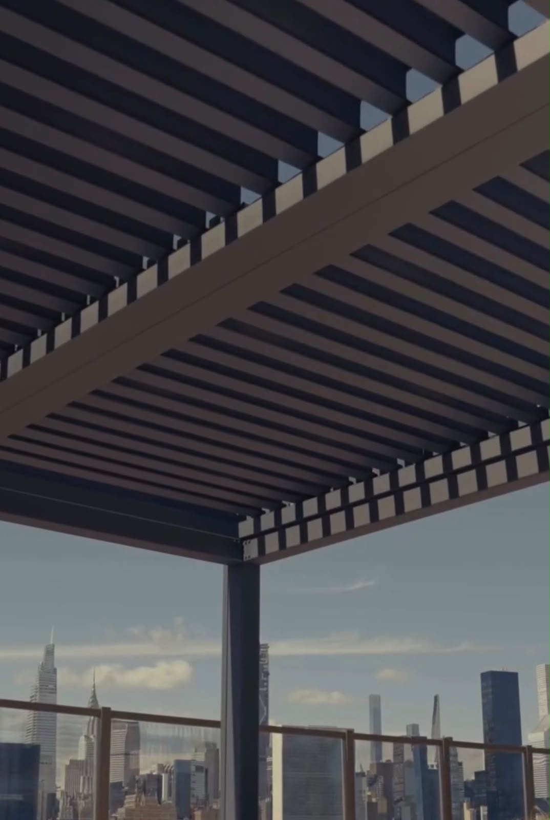
From Open Space to Destination
A rooftop can be one of the most memorable parts of a restaurant, hotel, bar or event venue. The problem is that open-air space is only valuable when guests can actually use it.
Glass Group builds the roof, enclosure and comfort system around how the space needs to operate—so the rooftop can support dining, cocktails, private events and daily service through more conditions and more of the year.
Built for the Forecast
A commercial rooftop system should do more than create shade on a perfect day. Roof control, side glass, drainage, heaters and lighting work together to help create a more protected guest environment when conditions change.
One Rooftop. One Complete System.
We coordinate the pieces that turn an exposed rooftop into a finished commercial environment—from overhead coverage and side protection to drawings, fabrication and professional installation.
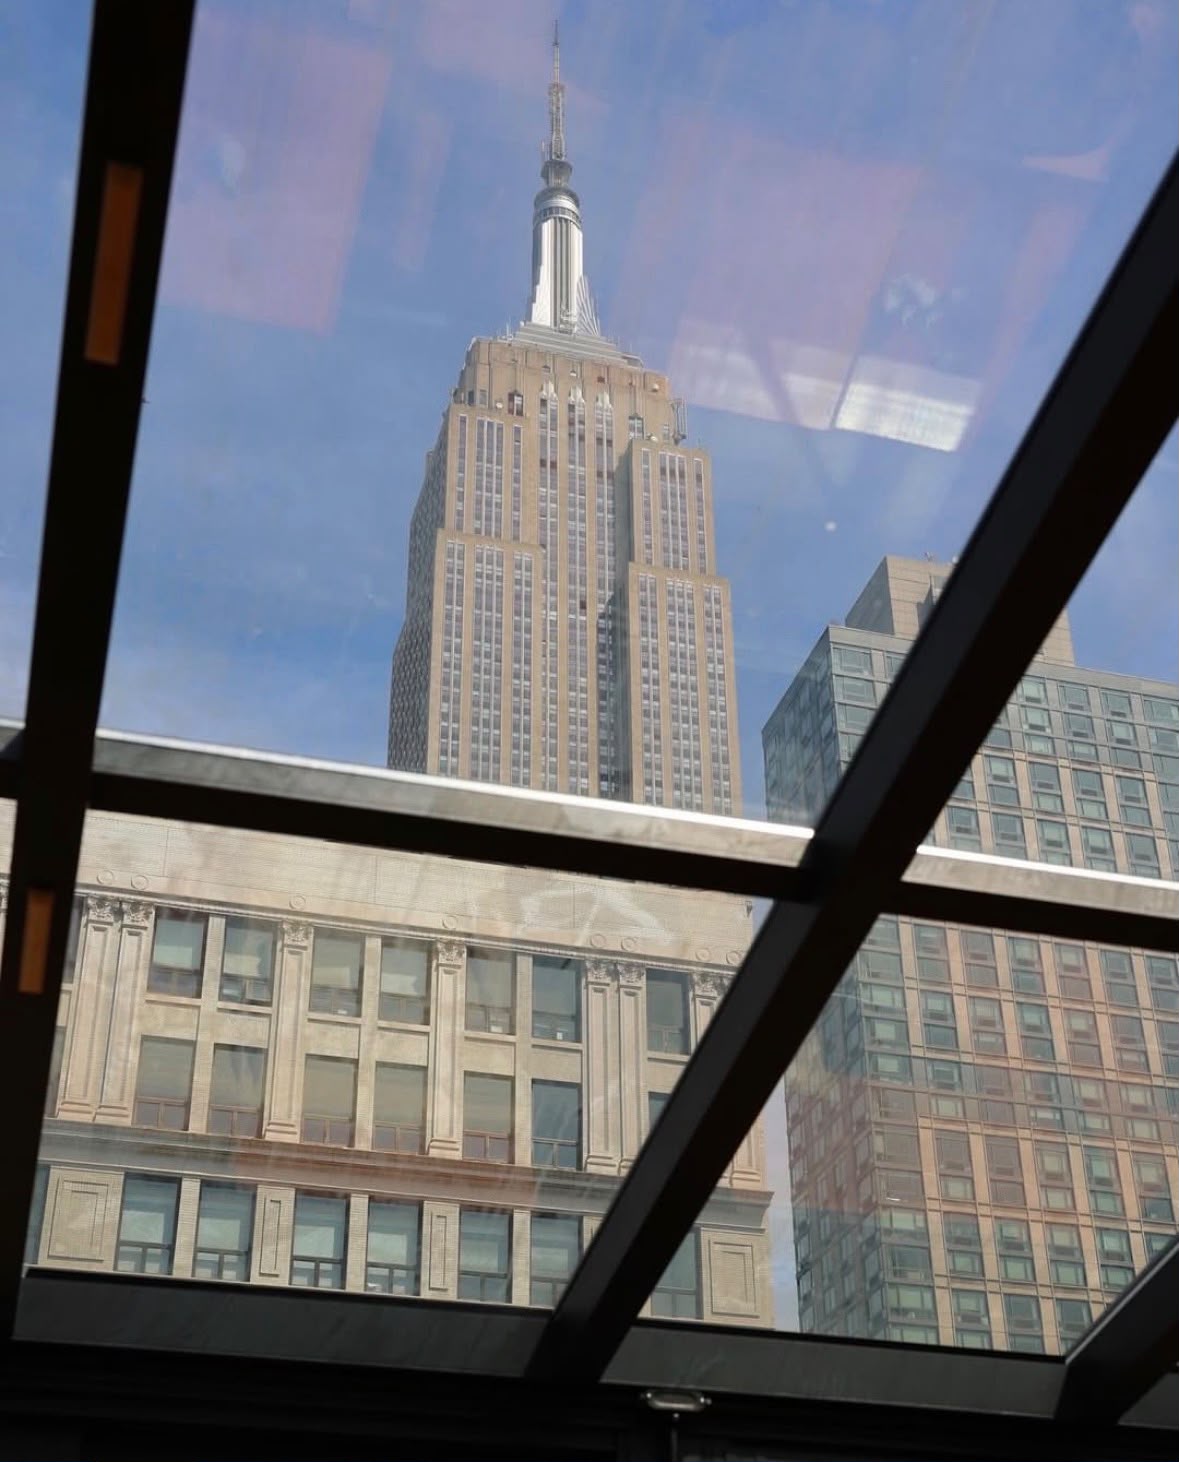
Measurements, rooftop access and existing conditions.
Shop drawings, engineering coordination and permit support.
Custom fabrication built around the approved project.
Professional field installation by the Glass Group team.
Custom rooftop systems for commercial venues that want more usable seating, better weather protection, and a finished environment built around daily operations.
Why Rooftops Need a Better Plan
A rooftop can become one of the strongest revenue areas in a hospitality business—but only when guests can actually use it. The right roof and enclosure system helps reduce weather-driven closures and creates a more controlled guest experience.
Seats, bars, and event areas cannot perform when rain, sun, wind, or cold makes the space uncomfortable.
Access, structure, wind exposure, drainage, attachment points, utilities, and installation logistics all need project-specific review.
Roof, glass, screens, heaters, lighting, ventilation, and controls need to work together as one commercial rooftop solution.
Rooftop Pergola Options
Choose the roof and side systems based on exposure, guest comfort, architectural goals, operating season, budget, and site conditions. Glass Group helps combine the components into one coordinated scope.
Open the louvers for sky and airflow, tilt them for shade, and close them for weather protection. A strong choice for rooftops that need flexibility without permanently closing the outdoor feeling.
Retractable vinyl or glass roof options can help preserve an open-air experience when conditions are good and provide coverage when weather changes.
Permanent transparent coverage for projects where daylight and continuous overhead protection are priorities.
A simpler fixed-roof approach for projects that need a more budget-conscious permanent shade and cover solution.
Sliding glass, guillotine glass, and fixed glass options can help manage wind and extend rooftop usability.
Built for Rooftop Complexity
Commercial rooftops require more coordination than a typical ground-level patio. We review the conditions that can affect design, permitting, fabrication, access, and installation before the system moves forward.
Rooftop engineering meets hospitality design.We review dimensions, available support conditions, attachment strategy, and the information needed for engineering and final shop drawings.
Project requirements vary by location. The system and documentation are coordinated around the site, jurisdiction, engineering criteria, and applicable permit needs.
Roof drainage, gutter paths, downspouts, glass configuration, screens, and enclosure strategy are considered as part of the complete rooftop system.
Motorized roofs, LED lighting, heaters, fans, screens, and controls require planned electrical coordination rather than last-minute field decisions.
Material movement, staging, access, equipment, installation sequencing, and coordination with the property or GC can materially affect rooftop execution.
Glass Group Process
We keep the project moving through a defined sequence so the system, documentation, manufacturing, and field work stay coordinated.
We learn the location, rooftop use, approximate size, goals, budget range, and desired timeline.
We review the rooftop, take measurements, document access and conditions, and discuss system options on site.
We build a project-specific solution with roof, enclosure, upgrades, and pricing based on the agreed scope.
After project activation and initial deposit, we begin shop drawings, engineering coordination, and permit-support work.
Once the final configuration and required approvals are in place, the custom system moves into manufacturing.
Glass Group delivers and installs the system, coordinating field work around rooftop access, site conditions, equipment needs, and project sequencing.
Client Experience
Sample review layout for design approval. Replace the names and quotes below with verified Glass Group client reviews before publishing.
“The rooftop went from a space we worried about every time the weather changed to an area we can plan around with much more confidence.”
“What stood out was that the team looked at the entire rooftop—not just the roof itself. Glass, drainage, access and installation were all part of the conversation.”
“The final structure feels like it belongs to the building. It gives the rooftop protection without taking away the open-air feeling or the skyline.”
“The site visit helped us understand what was realistic before we committed. Measurements, options and the project steps were explained clearly.”
“We wanted a rooftop that could still feel premium in bad weather. The combination of the roof, glass and lighting completely changed the space at night.”
“Having one team involved from the project review through manufacturing and installation made a complicated rooftop project much easier to manage.”
Rooftop Pergola FAQ
Often, yes, but the existing structure, attachment conditions, dimensions, access, local requirements, and engineering criteria need to be reviewed first. Rooftop projects should be evaluated as site-specific commercial installations.
It depends on how you want the rooftop to operate. Motorized louvered roofs provide open, shade, and closed positions. Retractable vinyl or glass roofs provide another type of flexible coverage. Fixed glass and stationary louver options may fit projects with different design or budget priorities.
Yes. Depending on the project, side systems can include sliding glass, guillotine glass, fixed glass, and motorized screens. Heaters, lighting, and fans can also be integrated into the overall system.
A properly planned roof and enclosure can significantly extend seasonal use, but the actual operating season depends on the selected configuration, local climate, heating, ventilation, wind exposure, and site conditions. We review the project goals before recommending the system.
Yes. Glass Group provides shop drawings, technical documentation, engineering coordination, and permit-support documentation for the specialty scope. Exact requirements vary by property and jurisdiction.
Rooftop projects are custom priced. Cost depends on dimensions, roof type, glass systems, site access, structural requirements, engineering, electrical scope, lighting, heaters, screens, installation conditions, and permit-related work. We prepare pricing after reviewing the actual project scope.
The overall schedule depends on project review, drawings, engineering, permitting, approvals, manufacturing, shipping, and installation conditions. Manufacturing and installation commonly require approximately 14–16 weeks after final approvals, while permitting or structural work can extend the total timeline.
Yes. For rooftop projects, we can coordinate our specialty scope with owners, architects, general contractors, engineers, consultants, landlords, and property-management teams as needed.
Our custom pergola and enclosure systems are manufactured in Türkiye and supported by the Glass Group project team. Systems are produced according to the approved project configuration and technical documentation.
Send us the venue name, address, rooftop details, approximate dimensions if available, and what you want the space to accomplish. From there, we can discuss the project and determine whether a site visit, technical review, or preliminary proposal is the right next step.
Tell us about your restaurant, bar, hotel, or hospitality rooftop and let’s build the roof and enclosure system around the way you want to use the space.